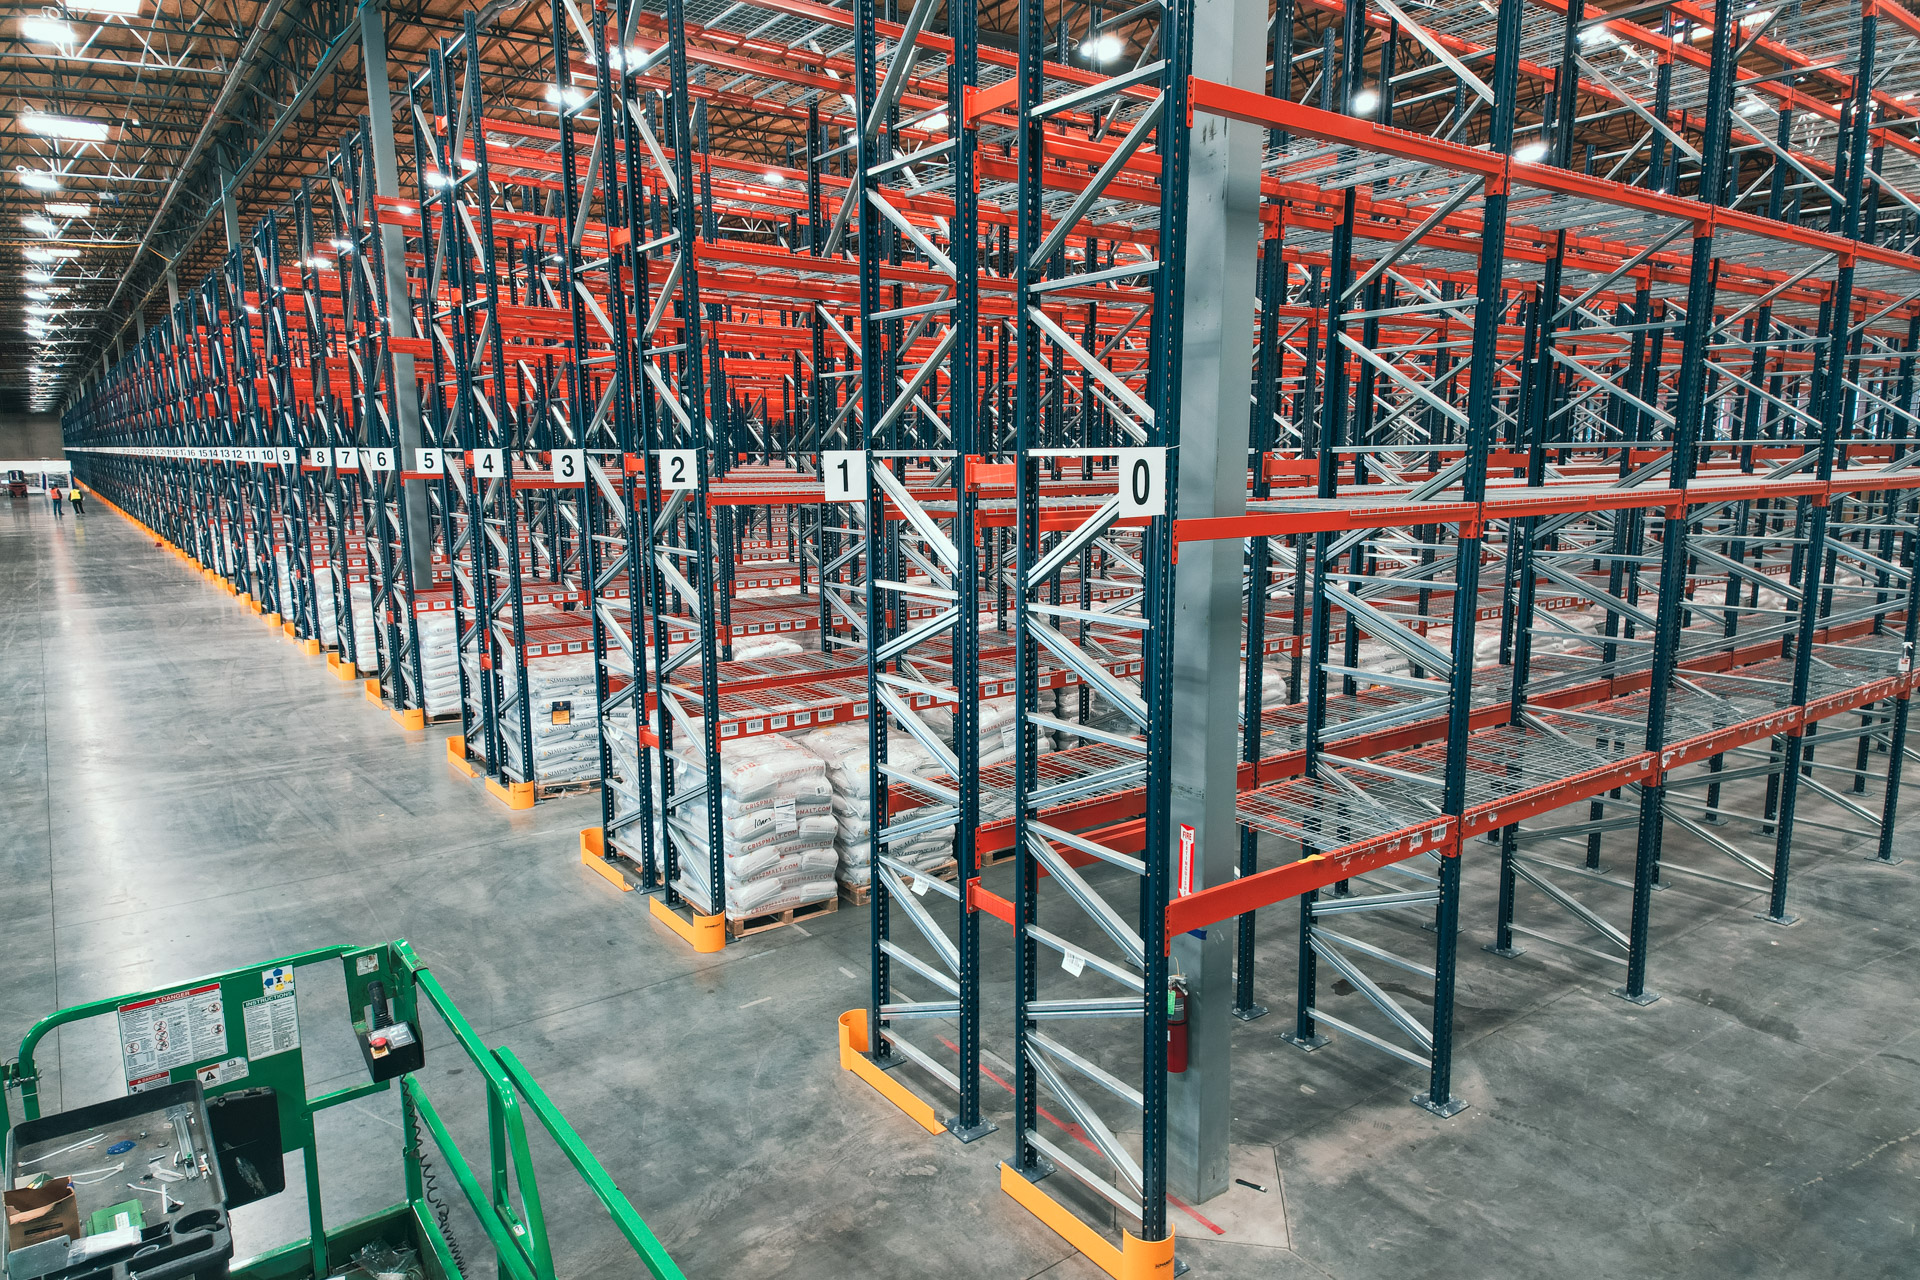
Warehouse Relocation Services in Sunrise Manor, NV
A Sunrise Manor warehouse move should keep contractor pickups and daily service kits available while storage rows are dismantled. Labeled zones and a priority reinstall sequence make it possible to move recurring stock separately from open job orders. Our warehouse relocation service covers rack teardown, labeling, transport coordination, layout planning, and reinstallation. We review the destination layout and load capacities and identify additional new rack where existing components cannot deliver the required storage arrangement. Request a free design consultation and an itemized plan before choosing a layout.
An east-valley supplier can run out of workable floor long before every rack level is full. Sunrise Manor businesses need a storage arrangement that separates job-specific materials from everyday replenishment so crews are not moving one order to reach another.
Why Sunrise Manor Warehouses Work With Us
A Sunrise Manor warehouse move should keep contractor pickups and daily service kits available while storage rows are dismantled. Labeled zones and a priority reinstall sequence make it possible to move recurring stock separately from open job orders. Nellis Boulevard, Lamb Boulevard, and Lake Mead Boulevard provide local reference points for Sunrise Manor deliveries and building access. We do not assume the same loading conditions at every property. Trade suppliers may mix job lots with recurring stock, while service-parts operations need many smaller items reachable throughout the day. The design discussion separates those uses and checks the actual clear height, equipment path, and staging requirement before any rack is specified.
The important tradeoff is preserving useful existing rack versus forcing the old layout into a different building. We inventory manufacturer details, capacities, condition, and connectors before planning reuse. Damaged or unidentified parts need separate review. Destination clear height, column spacing, dock access, and forklift paths determine the new design, even when most of the steel comes from the old warehouse.
Las Vegas Warehouse Racking connects your Sunrise Manor project with Warehouse Equipment & Supplies Co. The discussion covers design, quoting, installation planning, and later changes to the approved system. Call (702) 745-0321 with the building drawing and product details; we will identify what needs checking before material is ordered or existing rack is changed.
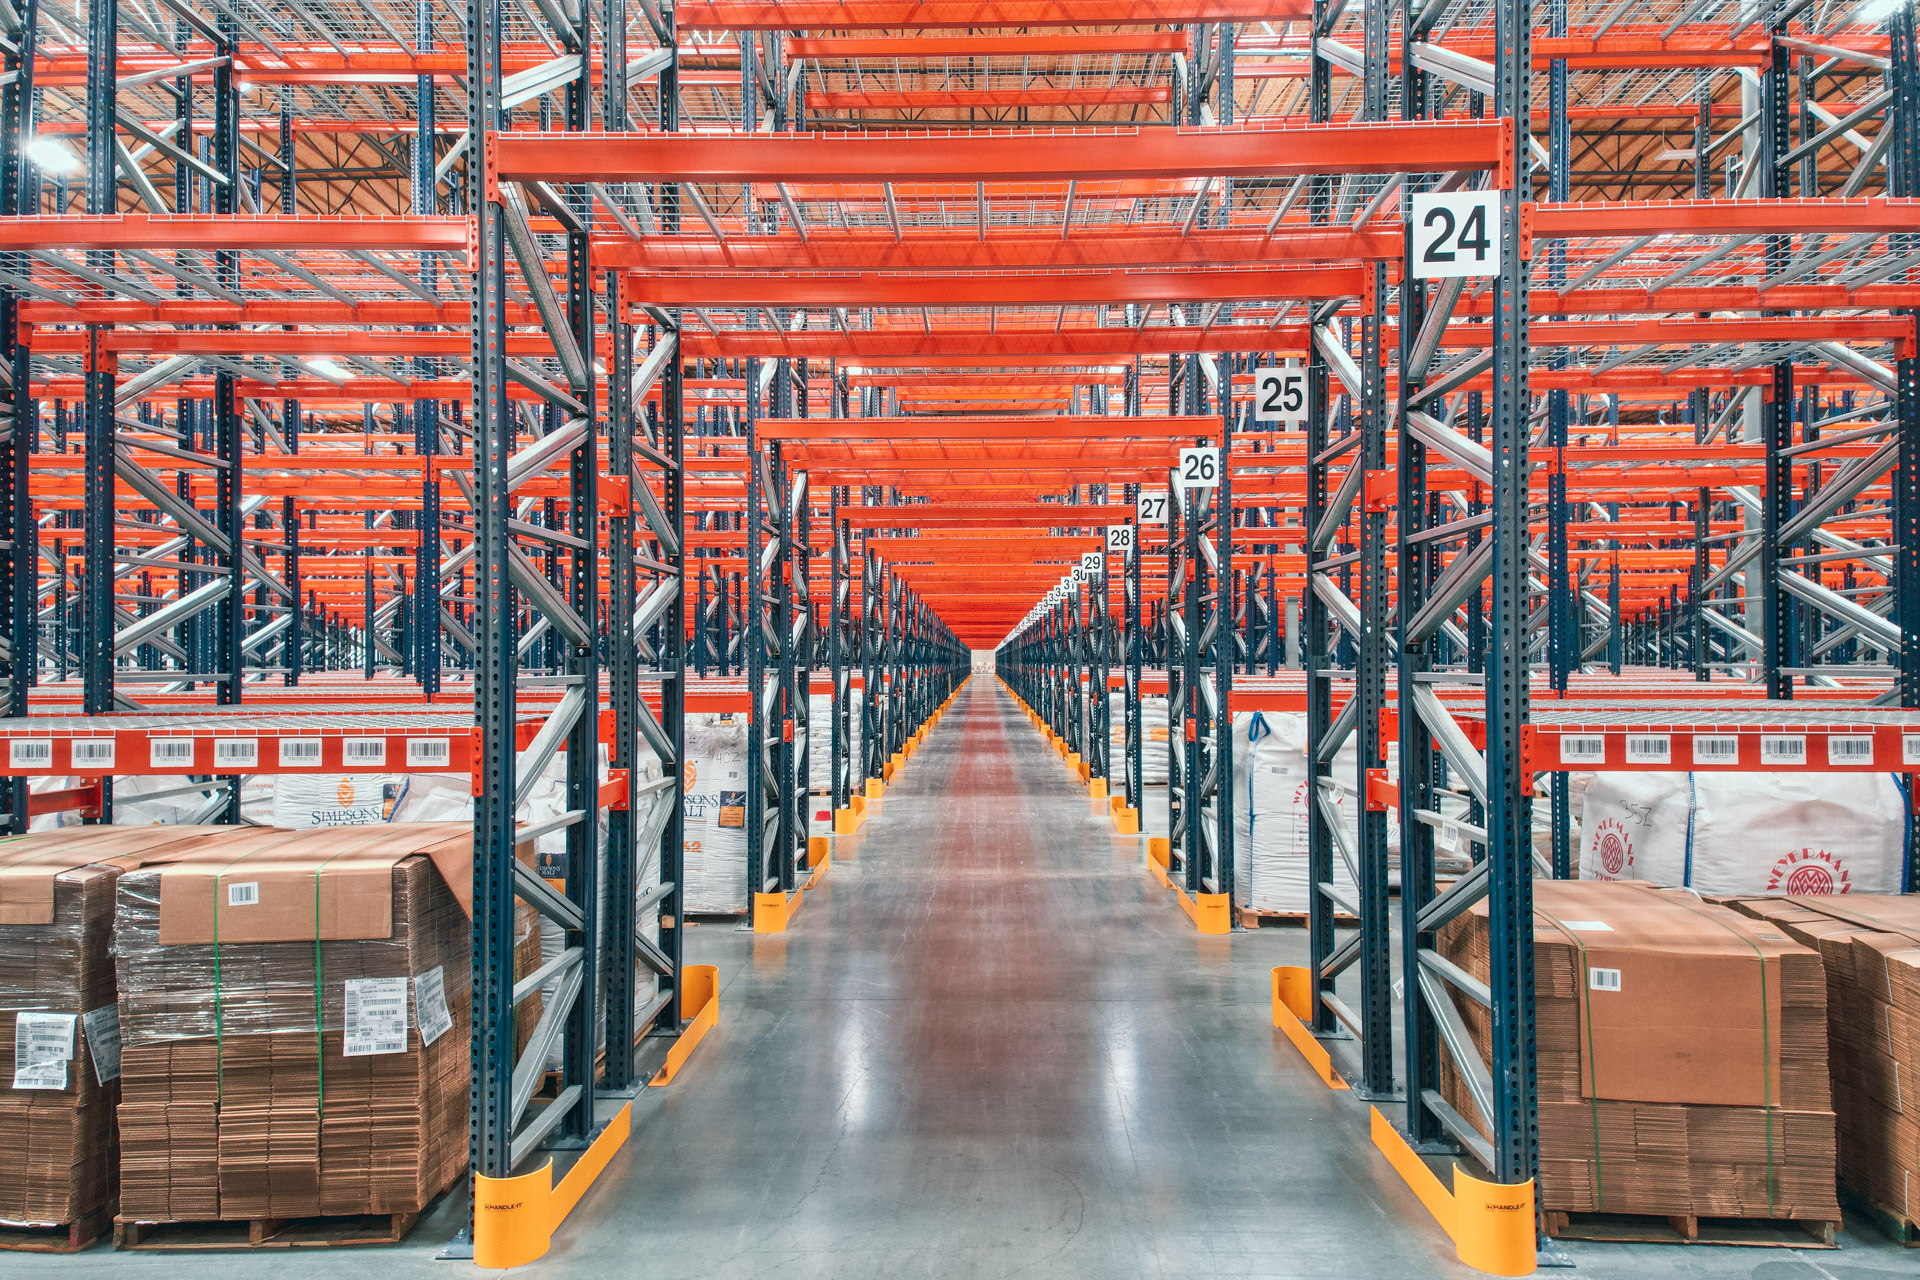
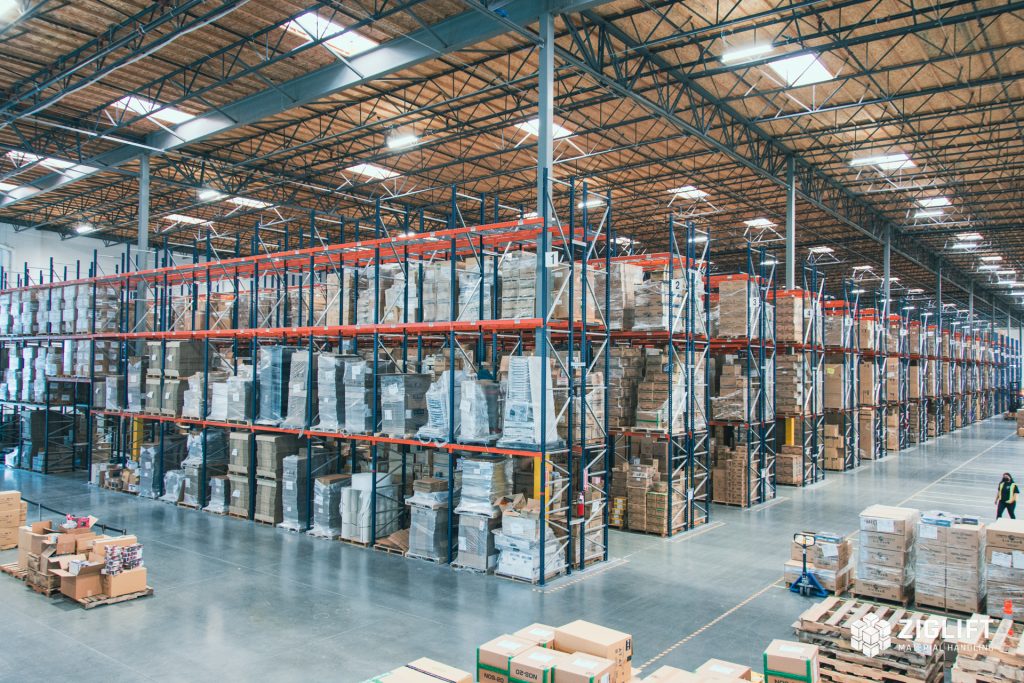
Operations We Rack Around Here
Local planning context includes Nellis Boulevard, Lamb Boulevard, Lake Mead Boulevard.
How Warehouse Relocation Works
Rack teardown, labeling, transport coordination, and reinstallation planned around the new building.
Inventory and label
Record rack systems, capacities, condition, and component sizes. Label reusable parts by system and destination zone; separate damaged or unidentified material for review.
Plan the new building
Draw storage zones around the destination columns, clear height, docks, and equipment. Confirm the layout and load capacities before installation is scheduled.
Teardown and coordinate transport
Unload agreed work zones, dismantle in the planned sequence, and coordinate labeled transport loads with receiving space at the destination.
Reinstall and verify
Build to the approved destination drawing, keep the rack anchored to the floor and fit the specified accessories, verify alignment and capacities, and review the operating arrangement with your team.
What a Warehouse Relocation Project Includes
The first step is a working inventory of the existing rack and the goods it carries. We collect manufacturer details, connector styles, frame and beam dimensions, documented capacities, and visible condition. We also list long-load, gravity-flow, and case-pick components separately, because those systems require more than a count of uprights. Inventory movement and equipment access are discussed before a teardown zone is agreed.
The destination building is measured as a new design problem. Clear height, column grid, dock locations, and the operating envelope of your forklifts determine the layout. An existing arrangement does not automatically fit another address. Component capacities and connections are checked against the proposed beam spacing and loads before reinstallation is agreed.
The quote separates teardown, labeling, transport coordination, reinstallation, and additional new material where required. You see which components are intended for reuse and which need replacement. A phased schedule links inventory transfers with dismantling and destination receiving, identifying temporary staging and any planned downtime instead of assuming the entire warehouse can keep running unchanged.
Experienced installation crews we schedule and manage work from the agreed destination drawing and the labeled component inventory. The rack is anchored to the floor, with bracing, protection, and support accessories fitted. Operating checks are completed for each special system. Handover includes the layout, capacity information, and a review of the new travel and replenishment paths. The result is a storage arrangement designed for the new building, not an improvised copy of the old floor.
Recent Installations
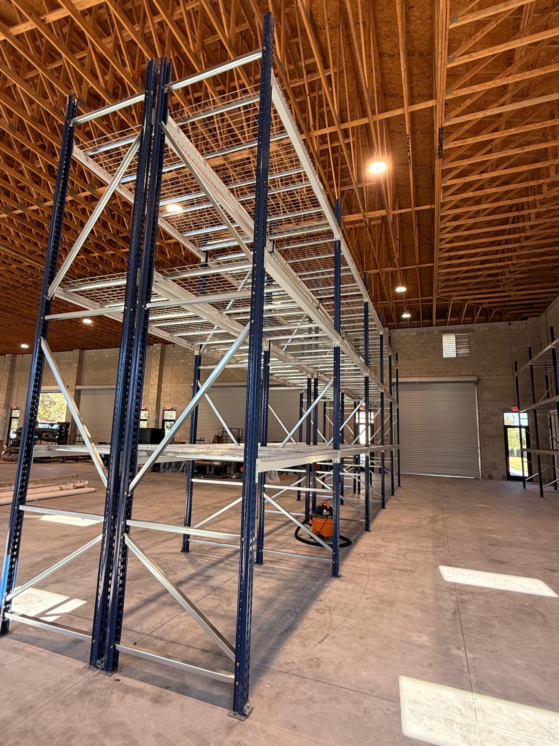
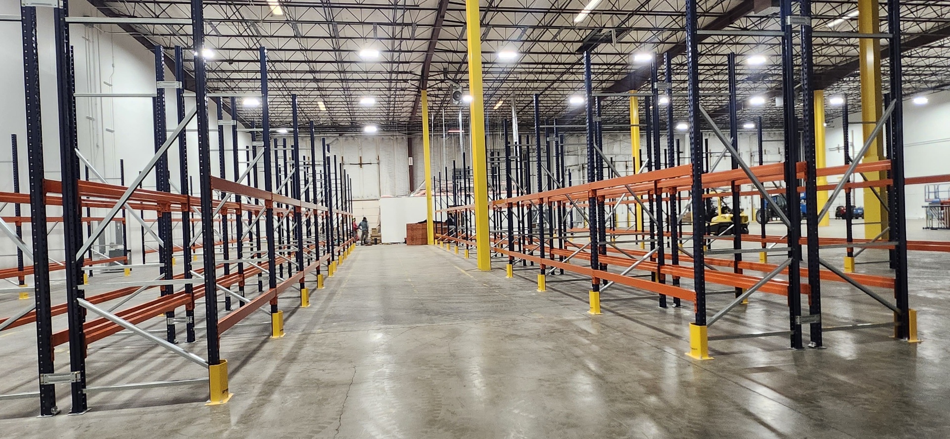
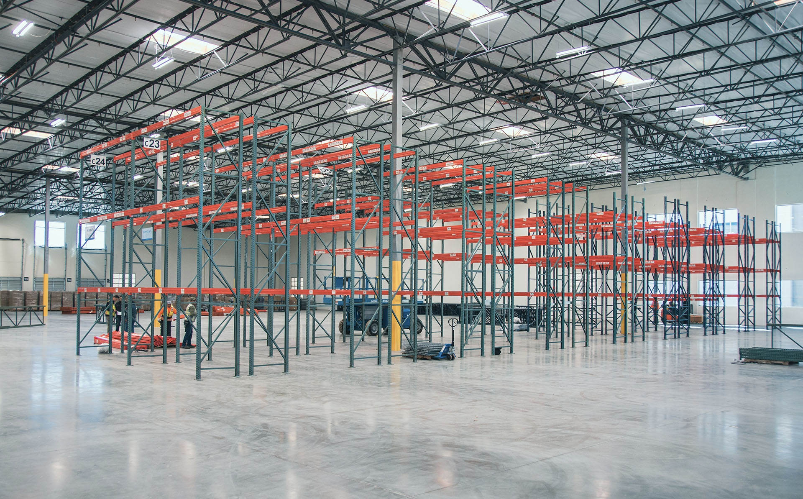
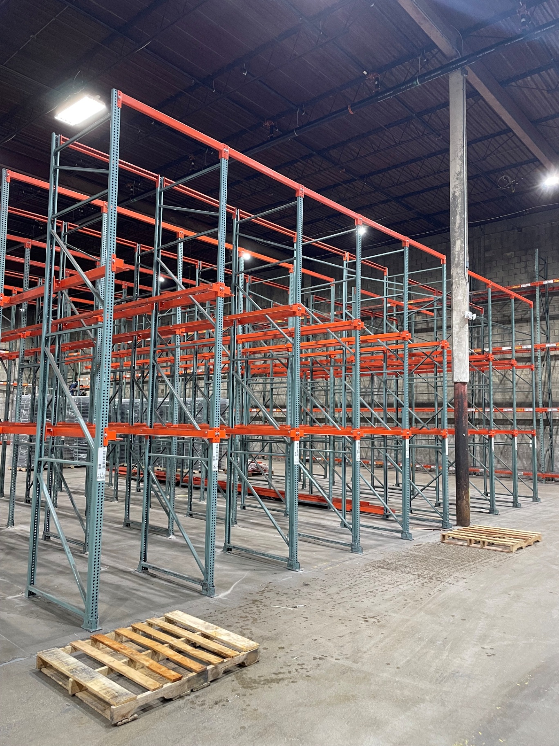
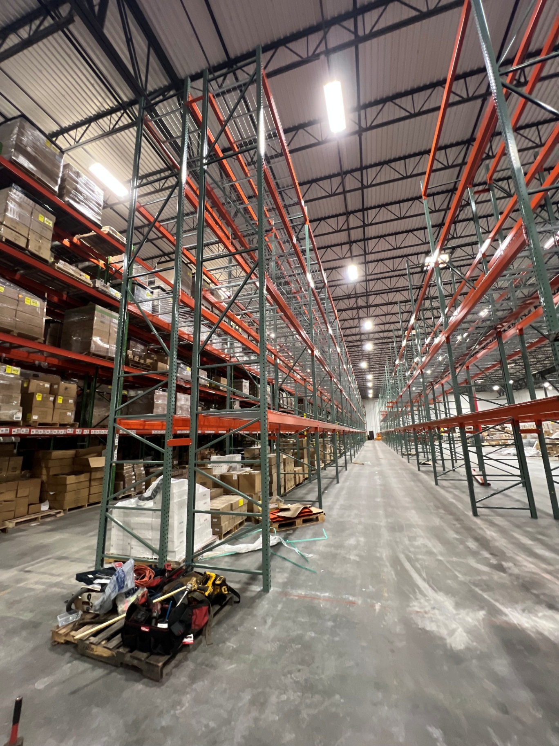
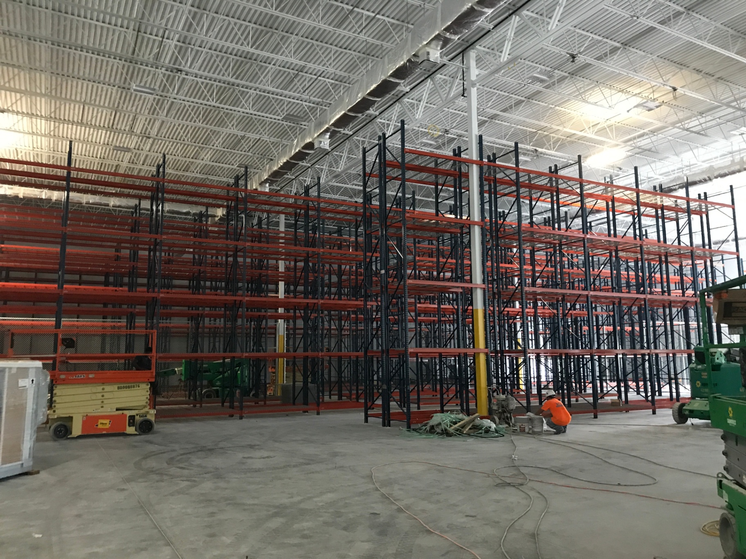
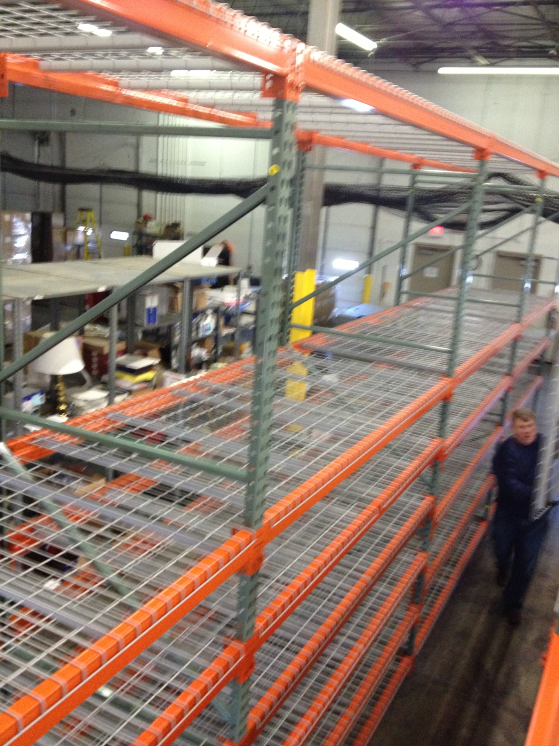
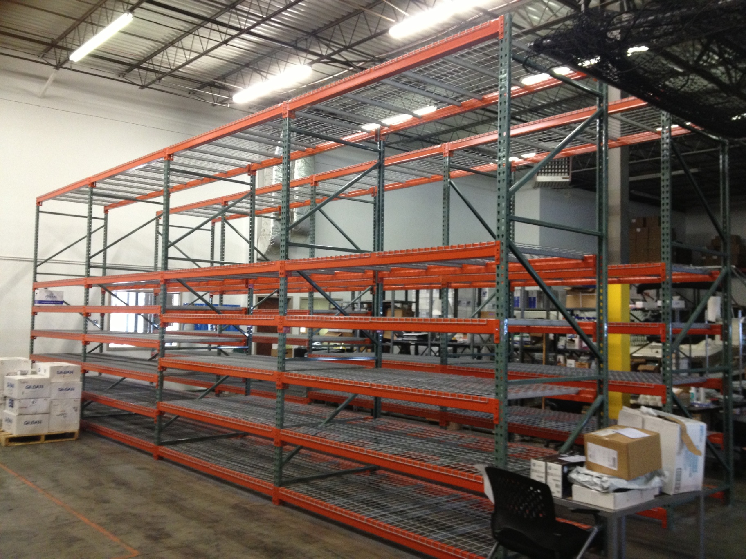
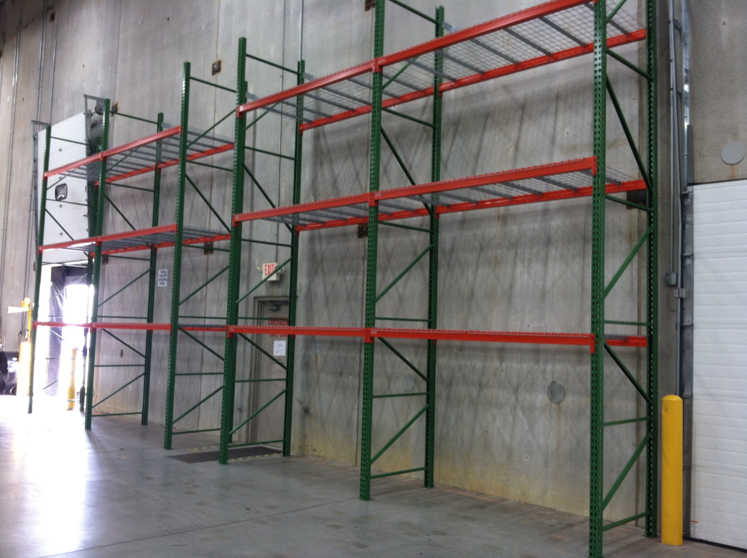
Racking projects completed for warehouses across Las Vegas Valley and surrounding Nevada communities.
Get a Warehouse Relocation Quote for Your Sunrise Manor Warehouse
Send the basics and we will follow up with a layout and pricing. Prefer to talk it through? Call (702) 745-0321.
Las Vegas Warehouse Racking
3111 S. Valley View Blvd.
Ste. B216 #314
Las Vegas, NV 89102
(702) 745-0321Monday - Friday: 8:00 AM - 6:00 PM
Warehouse Relocation Questions We Hear Most
Related Rack Systems and Services in Sunrise Manor
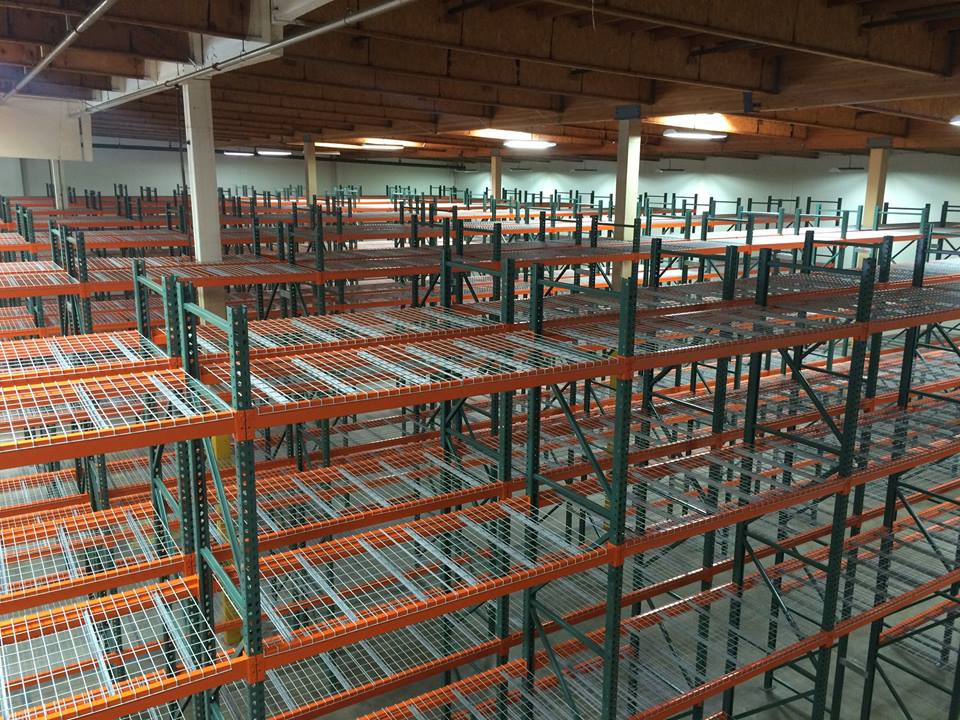
Pallet Rack
Every pallet reachable, every time. The baseline we size everything else against.
View details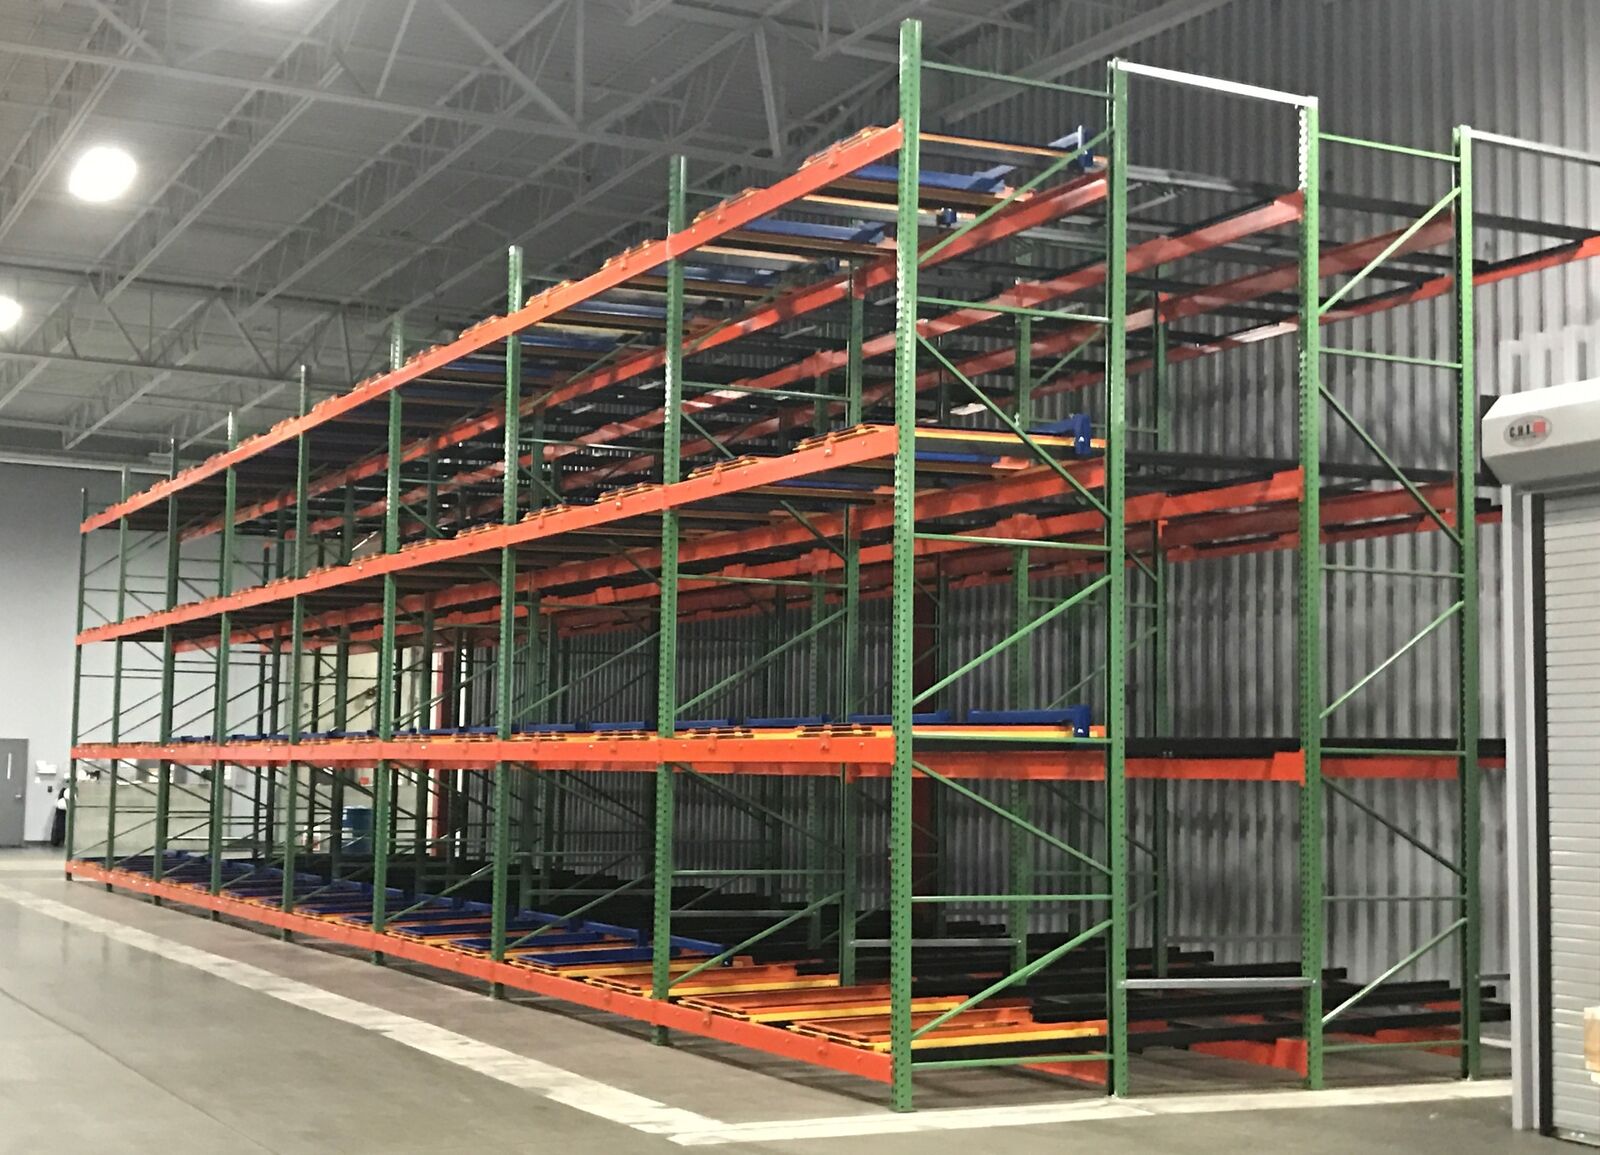
Pushback Rack
Two to six pallets deep from one aisle, without giving up much reach.
View details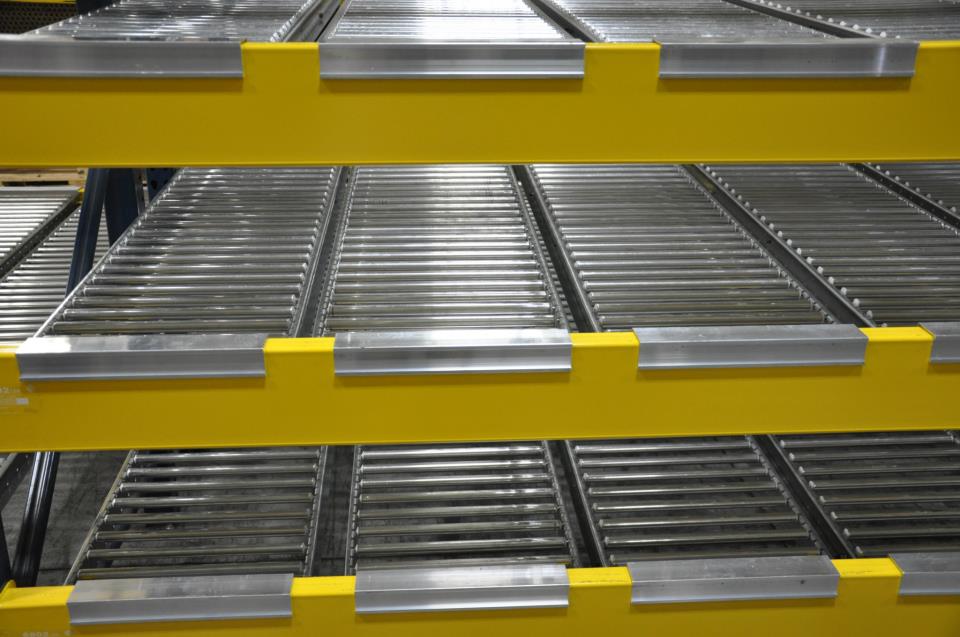
Carton Flow Rack
Cases advance to the picker instead of the picker hunting for cases.
View details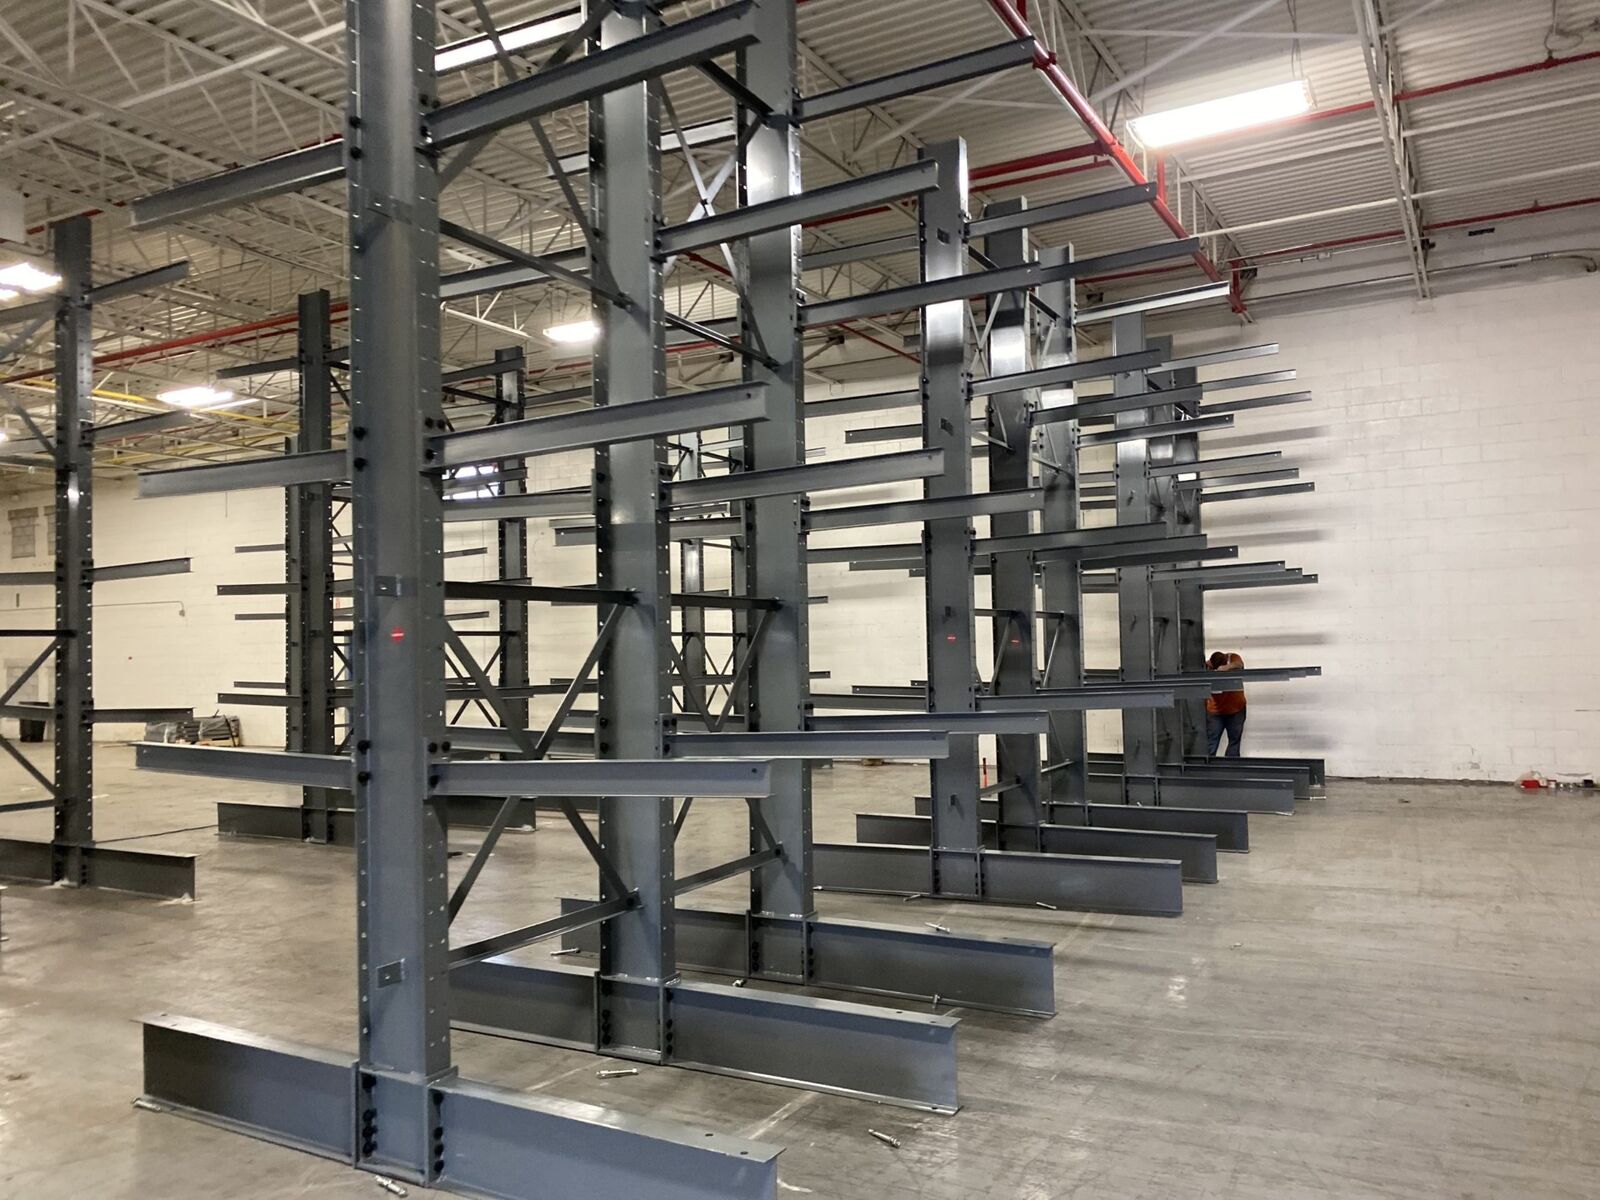
Cantilever Rack
Arms with nothing in front of them, built for lumber, pipe, and anything a pallet can't hold.
View details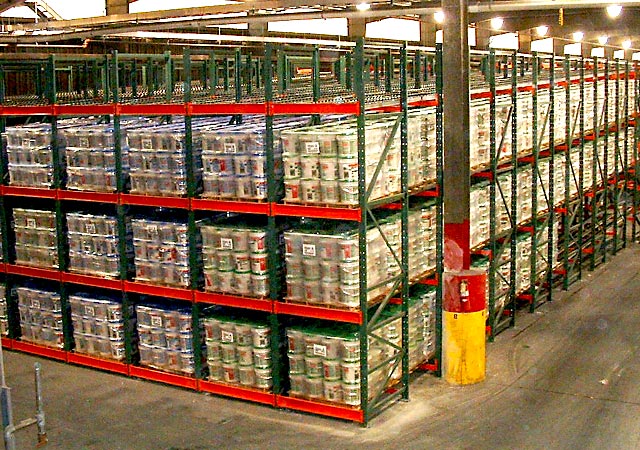
Pallet Flow Rack
Load one side, pick the other, and let gravity enforce first in, first out.
View details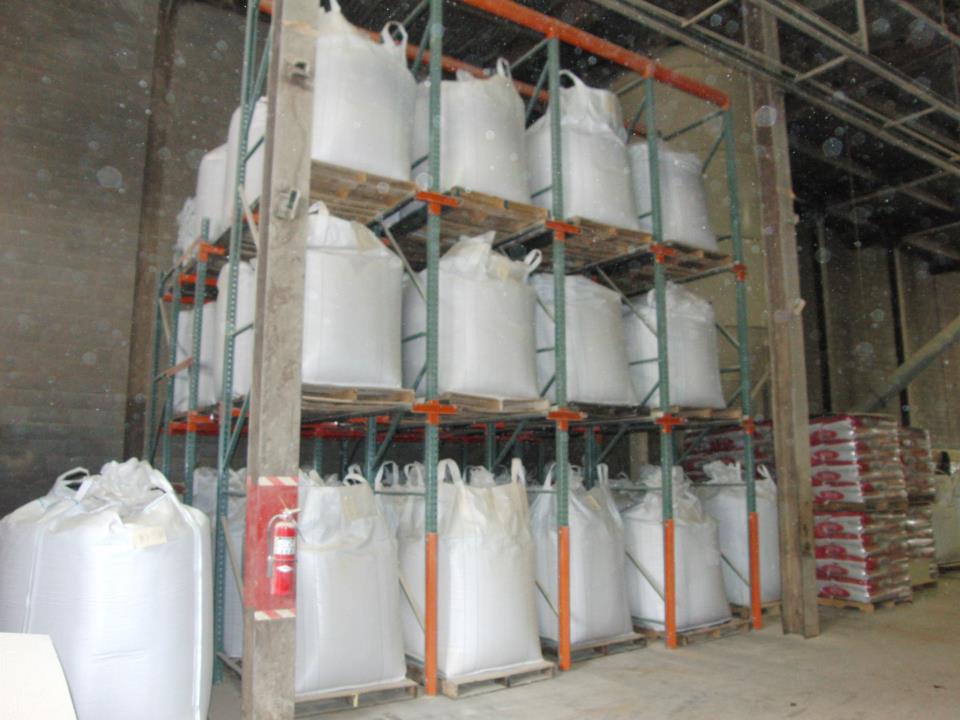
Drive-In Rack
Deep storage lanes for bulk inventory, with the forklift entering the rack to place each pallet.
View detailsNearby Areas We Also Serve
Our delivery and installation territory covers Las Vegas Valley and surrounding Nevada communities, so one team can handle multiple buildings for the same company.
Our Las Vegas Contact Location
Located in Las Vegas, we serve the entire Las Vegas Valley with industrial pallet racks and warehouse storage solutions.
Las Vegas Warehouse Racking
Address
3111 S. Valley View Blvd.
Ste. B216 #314
Las Vegas, NV 89102
Phone
(702) 745-0321Business Hours
Monday - Friday: 8:00 AM - 6:00 PM
Saturday: Closed
Sunday: Closed
Need Warehouse Relocation in Sunrise Manor?
Call (702) 745-0321 or request a quote and we will get a layout started.